Monday, 21 August 2017

Visitors

I'm generally a fairly sociable being and I like cooking and entertaining. Mr D also loves having guests. Good job too. Between moving in last August and the end of the following March, we had 33 sets of visitors. That's approximately 1 set per week!
It will be great when we can move our bedroom across to the extension, thereby creating a guest room.
It's the summer holidays presently, so we have had several sets of visitors already with more to come this week. I'll be a bit busy so will blog again soon :)
Meanwhile let me leave you with some photos of my second eldest daughter's room. We decorated it ages ago, but it was at that point that I couldn't seem to upload photos, so here you go....

 
The wardrobe was free from my sister in law. I swapp d it for some chicken run panels

These are how it looks now. It's west facing so only really gets sun in the late afternoon/evenings. Fortunately, my daughter wanted white walls...


 And this is how it started. The walls were deep purple and deep pink! I honestly didn't think I would ever get it covered!!

And this is how the previous owners had it when we came to view the house. Quite a difference from before to after! 


Tuesday, 15 August 2017

The Polytunnel - part 2

Welcome to my two new followers. Sadly I am absolutely rubbish at the technical aspects of this blog and can't work out how to see who you are to welcome you personally, but you are very welcome regardless 😁

This is the view of the tunnel right now. It's coming along quite nicely. We have been amazed at the speed with which everything grows in there and sometimes it seems quite hard to keep up with it all.

We have six raised beds, 4 single height and 2 double height on the left. The right side is south facing so we put the taller beds on the left so as not to block too much light. We had 4 scaffolding planks left over from the beds, so I made four hanging shelves and hung them from the crop bars. On those, I have peppers, chillies and aubergines. The fourth shelf is in amongst the Jerusalem artichokes on the left so only has a pot of lemongrass on it.

A very early photo to show the growth

I have planted oca, artichokes, first early potatoes (all eaten now), pumpkins (too many!), yellow and green courgettes (also too many), summer squash, melon, beetroot, chives, oregano, Rosemary (in a pot), lettuce, salad leaves, rocket, mizuna, parsnips, spring onions, red onions (pulled now and drying on the staging), yellow onions (also pulled and drying), garlic, leeks (went to seed but the flowers looked great), yellow French beans, green French beans (both dwarf), sweetcorn, peas, sugars nap, purple mangetout, three varieties of tomatoes, basil, turnips, kale, cabbage, sprouting broccoli and Brussels, Chinese cabbage, pak choi, chard
 A view in the brassica bed which I netted whilst they were younger. I obviously have some caterpillars but I'm picking them off as fast as I can. 

I planted cauliflower but they were rubbish and got thrown on the compost. I planted carrots, but they didn't do anything. I tried cucumbers twice - once was too early and by the time the tunnel was ready they were too leggy and etiolated and the second time the slugs ate them whilst I was on holiday. Fortunately my sisterinlaw has plenty and is happy to share. I had wanted to plant sweet potato but by the time I had a bed ready, they were out of stock - next year....

We thought we would try strawberries in guttering as I don't yet have an outside bed for fruit. My verdict? Completely pointless! You win some, you lose some. It's now a case of keeping the plants alive until I can plant the. Outside next year. 

I also had a pot of nasturtiums to decorate my salads and a pot of sweet peas and grew marigolds. On my staging I have some ginger growing in a pot and seedlings of perpetual spinach and winter lettuce ready to plant up. I'm also growing some flowers even though I don't really have a garden much yet to plant them in! 

Most things have been fairly successful, but it's obviously a huge learning curve and I guess each year will be different anyway. I'm constantly reading to see what I should be sowing now to keep a continuum of planting and trying to find different recipes to use any surplus. I did drown in courgettes, but gave a whole load to a local start-up restaurant which serves only vegan food. I believe she used them to make courgette schnitzel, a recipe I tried myself.

So that's a whistle stop tour of the inside. As and when I will add some specific photos, but I've got a house to paint today so need to get going! 

Monday, 14 August 2017

The polytunnel - part 1

One of the reasons for moving was to start the process of becoming more self sufficient...mostly in fruit and veg, with the addition of eggs. When we bought the house, it came with a three acre plot. The plot isn't flat and can get very wet in places. It had previously been used to graze sheep, although they had also had pigs and turkeys on there too.

There was a fenced off area at the bottom of the field which was one huge bed of nettles. Now I know all about keeping nettles for butterflies, but this was totally excessive. Our neighbour helped by strimming. I then sprayed with glyphosate and then we membraned the whole area and covered it with scalpings, except for the site where the polytunnel would go which was left just membrane.

The builders put up the hoops - we didn't trust ourselves to get them level!


We then set about building a series of six raised beds from old scaffolding planks within the skeleton of a frame. An order of 15 tonnes of topsoil was delivered and barrowed into the beds 😓

It took us weeks to build the beds and the frame. My brother had bought an identical tunnel, so every weekend we would build some more of his, then come to ours and build the same section. The instructions with the tunnel were good, but the concept stated on the front page, that "an extra pair of hands would be useful" was an extreme understatement!! They are a project that's for sure. If I ever did it again, I might cough up for the experts to build it for me!

Finally at the end of March we were ready to put on the super therm cover. Suddenly it felt huge! Mind you at 14 by 42ft, it is quite a size :)


We added scalpings to the pathways. I set up a working corner with my potting bench and some staging and added a couple of picnic chairs. I had already grown a lot of seedlings in the utility room so I could start planting straight away.

View from higher up the field. The area with pallet sides is a double compost bin. 

We moved the greenhouse from the garden to be next to it and the builders set me up with mains water - a godsend with a tunnel, especially as it's water from a borehole so free. 

Tomorrow's post will move inside the tunnel...... 

Friday, 11 August 2017

Jam making

Once again, I have been busy making jams.

There is a very old blackcurrant bush in the garden which is smothered with bindweed and interspersed with nettles, but it bravely battled on and produced enough currants for me to make six jars of jam. Sadly it will be its last harvest as that entire bed will be dug up soon.

I have also made 10 jars of plum jam from the windfalls. I'm not sure which plum it is, but boy are they sweet! It didn't set the first time, so I had to faff around reboiling, but hopefully I'm there now.


When we started the ground works for the extension, a very large rhubarb plant had to be removed, but bless the builders, they chopped off all the stalks for me first, knowing I'd want to make something from them. I froze half and made rhubarb and ginger jam with the rest.

I really need to practice putting the labels on straight! 

Today I have made marrow and ginger jam. Like everyone who grows courgettes, you always end up with the odd monster, so I thought I'd give it a go. I only made a small batch of 5 jars initially but after tasting, everyone judges it to be a success, so I might make another batch. I used a huge yellow courgette and because I didn't think it would set without, I added liquid pectin. It did take an age to boil to setting point, but we got there eventually!

I also made about 7 jars of cucumber relish. The slugs ate my cucumber plants but my sister-in-law had loads, so I said I'd try making a relish similar to the old Cubitt's relish for those who remember it. I haven't tasted it yet as I feel it will improve with time, but it looks good. It took my flipping ages finely chopping everything but I think the end result was worth the extra effort.

A photo from the reverse to show you the finely chopped vegetables, mustard seeds and dill 

My next project will be a spicy summer squash chutney to be served with curry. Oh and the sloes will be ready soon for another batch of sloe gin. I might try a beetroot ketchup and I have lots of tomatoes to make tomato ketchup too. Blackberries will have to be foraged as well......still I have a large larder to store it all in now!

Thursday, 10 August 2017

Also new in the kitchen

You might remember the pink tiles behind the stove and the fact that I wanted to replace them with more appropriate white ones...


Tad dah!

So much nicer than this ......


I painted the base cupboard with "Mole's breath", the same as all the other base cupboards in the kitchen.


We also had a slightly useless alcove behind the rocking chair, so our builder built me a large deep cupboard, which now houses the contents of the dresser, two book shelves for all my cookery books and a cupboard above,  in which we will keep little used items. I'm going to have a spotlight fitted in the base of the cupboard which will then light up the area with my rocking chair. I love the fact that
I'm sitting in my mums's chair. The weigh scales behind belonged to my  grandmother as did the platters above the stoves. These items help to ground me in my own past and make me smile every time I see them.

Wednesday, 9 August 2017

Toilet to larder

Thank you for the 'welcome back' messages - you really are a great bunch :)
Oh and apparently I missed off a horse - there are 6! Oops. We went for a celebratory drink with our neighbours last night at our local and they reminded me about the poor equine I had forgotten!

Chronologically, this is not the first thing to share, but I'm über excited about it, so here it is....

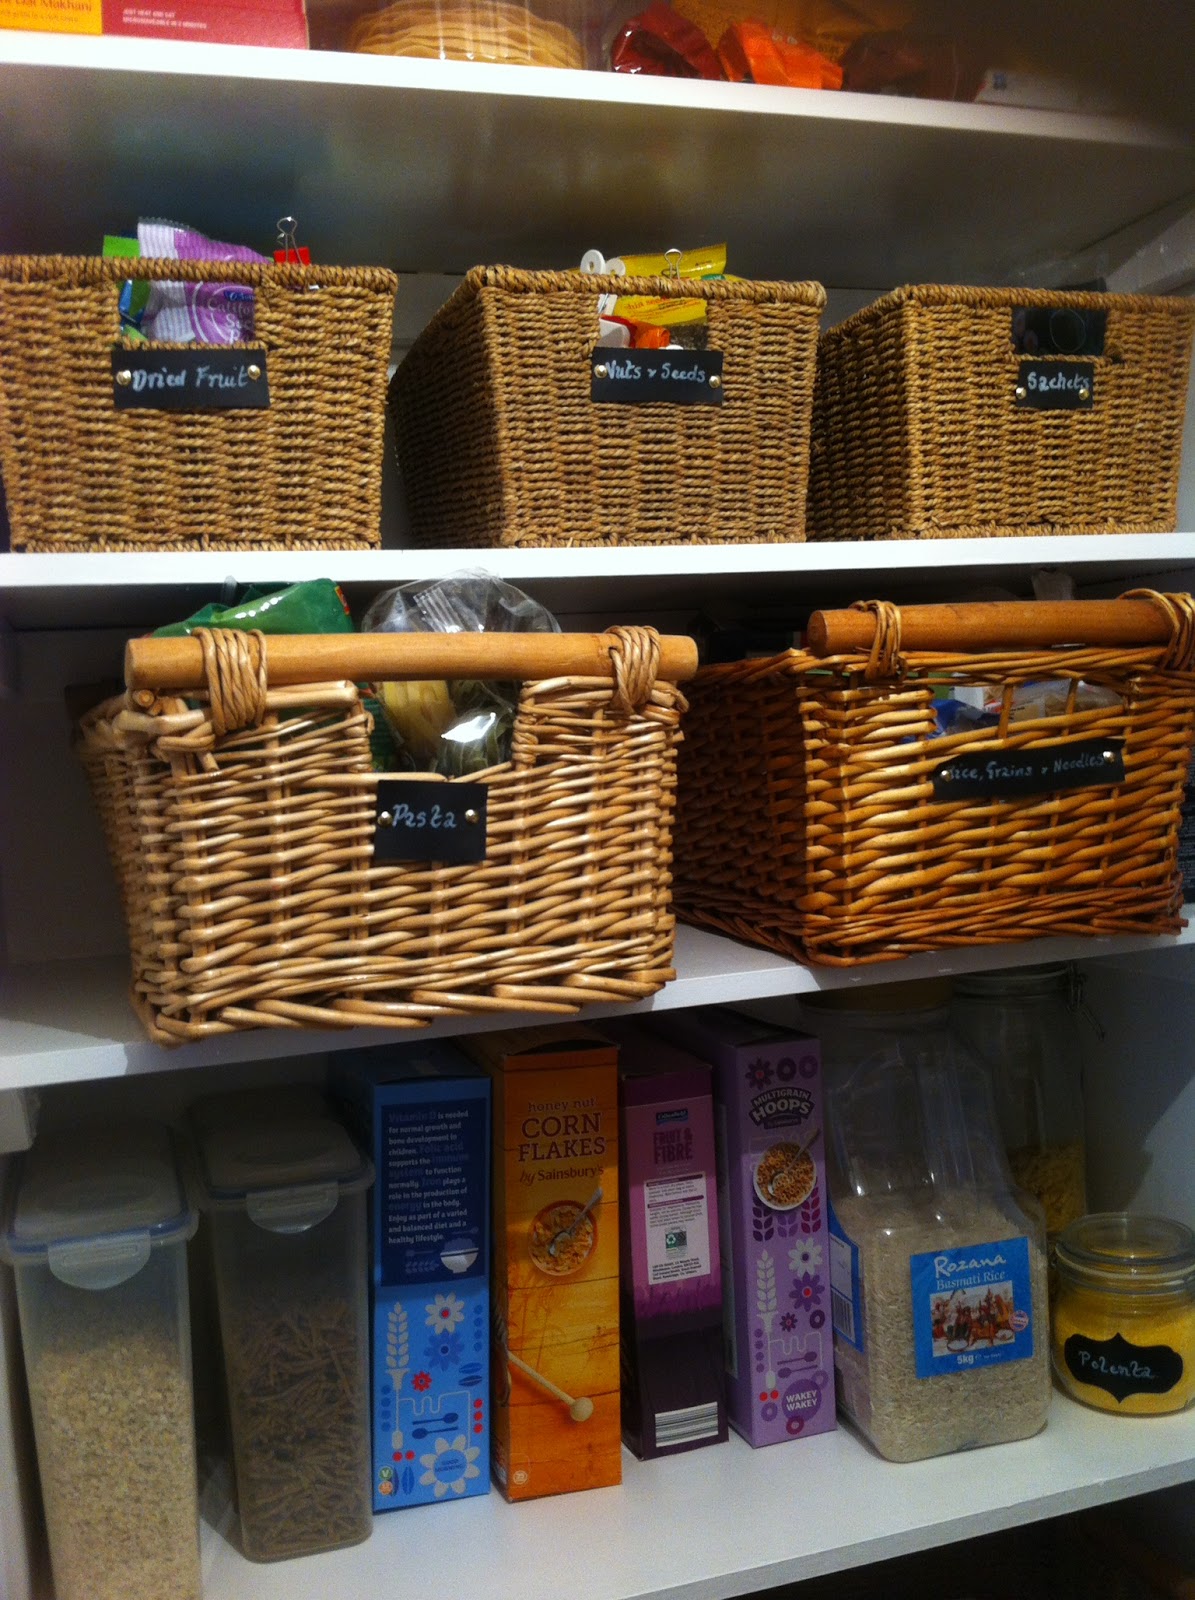
Welcome to my new walk-in larder..


Once upon a time, this was a hideously pink downstairs shower room where you could sit on the toilet and look out directly on to the dining room table. 

This is the end of the room that will form the entrance to the extension, but it shows you the colour.... 


Three quarters of that room is now a larder and the final section will eventually become the entrance to our new extension. We had to lose the dresser so we could create an extra door, but it looks great
now. Obviously the door is reclaimed so it all matches. 


Looks as if it's always been there

I used black card and paper fasteners to label the baskets in the larder. It takes some of the fun out of watching Mr D searching through every basket to find where I have 'hidden' the food, but I am so very happy with the organised feel of it. Before, our food was split across multiple cupboards and I was finding it hard to write sensible shopping lists. Now I know exactly what I have and there is a place for everything. Happiness can be found in an organised larder... 


I used some beads to cover the light pull which should help keep  it clean.


Tuesday, 8 August 2017

One year anniversary

We have lived in our lovely new house for exactly twelve months today.


I am sorry to have been absent for so many months. I'm not even sure I can say quite what happened - it was most likely a combination of the utter frustration of not being able to put photos on, being super busy and just losing the plot a bit in the winter months.

Anyhow, I apologise if I gave anyone cause for concern. We are all fine, especially Jet who is still like a pig in clover! He cannot believe his luck, adopted from a second floor flat with working 'parents' to free range living with multiple furry, human and feathered friends to romp around with. As our house is the original farmhouse, it sits in the middle of a group of houses created mostly from the original farm buildings at the rear of our house. We therefore live in a cluster of five houses - four of which belong to members of the same family. Within this cluster are 32 bullocks, 5 horses, three sheep and a ram, 5 dogs (including Jet), about 8 cats and numerous ducks, chickens and cockerels - so Jet is never short of someone to play with. We too often have visits from his mates so it's all very friendly.

As you can imagine, a lot has happened in the last 8 months and I will try to update you on some of our progress in upcoming posts. In brief, the house has been completed re decorated, we now have a large polytunnel, the start of an orchard, the start of an outside veg plot, a new chicken enclosure and the house will be almost a third bigger than it was....not bad for a year's work!

We still have loads to do of course. The garden has had nothing done to it; we started an outside vegetable plot, but it's in a sorry state and needs lots of work before it can be truly productive; the building work is still ongoing and will be for some time to come yet and we have no shed so our tools are crammed in every nook and crevice. We have lost three chickens along the way, but recently gained an adorable Peking cockerel named Odin. He will eventually be big enough to keep order, but not big enough to 'do the business', which suits us. We haven't done anything about animals as we cannot agree on what the best plan is. Best not to rush in I feel.

Waking up here one year on, is still an absolute joy and I don't imagine it fading anytime soon.

Sunday, 27 November 2016

Vegan thanksgiving

 We have a house full this weekend. All four children are home plus a friend and a boyfriend (of the children, not me!).
Enough shoes to sink a ship! 

My second eldest daughter wanted to hold a vegan and gluten free thanksgiving as a memory of her year in America. It took daughter number one, daughter number two and myself three hours to prepare it, but it was very yummy!

We had garlicky green beans, caramelised sweet potato, glazed tofu with roasted sprouts and brown rice, a lentil loaf with sweet maple glaze, sage and onion stuffing balls, cranberry sauce, maple roasted parsnips and a mushroom gravy. The dessert was pecan pie and vegan ice cream. All washed down with vegan wine. There was not a scrap of good left which is always a good sign :)
Today we are having a roast dinner...excessive? Possibly, but we all enjoy our foody get togethers :)

We have been allowing the chickens to roam the garden. I was feeding them some scraps through the kitchen window and a 'helper' appeared! Obviously he thought the scraps should be for him. He's so good with the chickens :)

We went for a walk around the grounds of Chirk castle today. Is a very nice walk taking in views across North Wales and shropshire, the castle itself, parkland and woodland.
This tree was around in Henry VIII's reign and is still growing!

Hope you've all had a good weekend x 


Thursday, 24 November 2016

The bathroom

Whilst we have felt it necessary to redecorate every room, as we couldn't cope with the colour schemes, we have been very fortunate in many respects with this house...

The bathroom suite is white and perfectly fine, so doesn't need replacing
The carpet up the stairs and throughout the first floor rooms was quite new, plain cream and in good condition. I just hired a carpet cleaner one day and gave it the once over.
The kitchen units were absolutely fine as were the utility room ones, so no need for expensive refits
The windows are all double glazed. Some of the hinges have worn out and one of the sealed units has 'blown' but a much less pricey job to repair than replace all new

All of these things have meant that we have been able to completely change the feel of the house without spending a lot of money. Everything we have needed, except for the two rugs, has been sourced second hand or passed on by people who no longer needed the item. I reckon we could easily have spent £50,000 plus already if we'd had to do kitchens, carpets and bathrooms ...and just think of all the mess and chaos involved too!
I do have to think though that if the previous owners had just toned down the colour scheme BEFORE putting it on the market, they could have got quite a bit more for the house...but of course, I'm also pleased they didn't!!

The bathroom upstairs is a decent size and has a bath and separate shower enclosure. There is a heated towel rail and underfloor heating, although we have yet to make that work! The tiles and enamelware are white too. There was a large bathroom cabinet fitted into the recess above the toilet. It had a mirror attached to it originally, but with its positioning behind the toilet, that wasn't working for me! I was imagining that removing the mirror would destroy the cabinet door, but all it left was two little screw holes. I've covered them with a little wooden heart, which I have painted to match the medicine storage unit brought from our previous house. So, no money spent yet....well except for the tin of paint.

The walls were a combo of turquoise and caramel. That had to go. Out came the white again - four coats this time!
I scraped out and replaced the silicone around the window and sink; all of the woodwork was sanded and glossed and I whitened all of the grout with one of those sponge applicators  (a very tedious job, but it does make it all look a lot fresher)


There had been a metal mirrored shelf unti with light above the sink, but I REALLY didn't like it. We had looked in a local bathroom shop for a new cupboard and found a lovely one...£200! Ikea had a cabinet of similar style and dimension for £60. We had an electrician to de commission the light and replace it with a shaver socket, which we put inside the new cabinet to keep things neat. It did mean cutting a whole in the back, but at £60, I didn't mind.

I added one of my lovely handles to each cabinet - bought in bulk as they were better value that way. 

Inside the cabinet - it's slimline because its directly over the sink, but is perfect for storing all the toothbrush holders. I bought them very cheaply in a pound shop and my daughter labelled them with a permanent marker. 

I don't know about you, but every toilet roll holder I have ever owned, has drooped! I decided to dispense with them altogether  this time and bought this rather natty number. It even stores spare loo rolls neatly 

 
Who'd have thought a post about repainting a bathroom could be so long?!!


Tuesday, 22 November 2016

The lounge

Firstly perhaps I should answer some queries from yesterday's kitchen post. Thanks for all the encouraging comments by the way. I'm glad you're enjoying the makeovers.
To prepare the units I sugarsoaped them well, filled any holes (like the extra hole from the handles I removed in the utility room) and lightly sanded any rough bits. I didn't remove the door fronts, but I painted the fronts first with the doors shut, let that dry, then opened the doors and painted the edges, then repeated the process for the second coat. I used a brush to apply the paint and both utility and kitchen needed two coats. In the utility room, I haven't had any issues with peeling or chipping, but in the kitchen the units were handmade and not on smooth runners, so the edges have 'caught' a bit as I open and shut them. As the eggshell is water based, I just touch up any chipped areas occasionally with an artists brush. It dries really quickly too so it's no great hassle - 5 mins effort here and there to keep it looking nice - but as I say, the more modern units in the utility have shaped up very nicely.

And now to today's post ..... The original stone cottage dates back to the mid 1800s. Then in 1906, four rooms were added to the front of the farm house - two generous lounges, that beautiful hallway and two large bedrooms. The front of the house is south facing and all those rooms are naturally light and warm.

Curious then, that the previous owners had decided to decorate one of these rooms in a dark claret colour - not just a feature wall, but all four walls and the section above the picture rail. Although I had nothing against the colour itself, it was way too much and we found the room cold and oppressive. 


Having done so much decorating, we had actually decided to leave it until after the half term holiday when we had multiple sets of visitors coming. But .... Mr D went away for a couple of days the week before half term, so my sister-in-law and I rolled up our sleeves and set about a surprise transformation. On the first day, we painted two coats on the walls (we chose a sandy colour) and three coats of white above the picture rail. As we were finishing up, we had the exciting thought to hire a floor sander the following day.... As you do! So the following day, the floorboards were sanded. By the time Mr D came back, the lounge looked like a completely different room. He was amazed and very pleased, especially as we could show it off to our friends in half term. 
The following day we had the log burner installed correctly - it had been put in with no flue and even had the stack on upside down! No wonder then that they couldn't provide us with a HETAS certificate.

The computer desk will eventually move into the office when we have the extension. The curtains were a free hand-me-down from my sister in law. 

The rug is a treat. I had seen an identical one in Mr D's cousin's house and really liked it. It was an expensive treat but we've done so well transforming the house for relatively low expense. 

Unfortunately there is a hole in one of the floorboards near the skirting presently covered with parcel tape. I forgot about it when I was doing the final coat on the walls, placing the ladder with one leg over the hole. Of course I climbed up about three rungs with a tray full of paint before the leg broke through the parcel tape falling down the hole, tipping me off backwards. BUM!! Nothing broken - just badly bruised and the paint was soon mopped up. A close shave though as my head narrowly missed the corner of the hearth :( 
The floor has been varnished and the one new addition is a stripey rug. (We sold  the other rug for £45 as it didn't quite match the new scheme)
I have to say we all enjoy relaxing in this room now especially with a roaring fire on the go. In fact I'm in there now typing this :) 

Monday, 21 November 2016

Modernising my farmhouse kitchen

The kitchen/dining room in this house was a huge selling factor. In fact it's huge - 26ft long no less. It had been extended into the original pantry by the previous owners. The kitchen is solid wood, hand built to fit the space and incorporating much of the slate from the original pantry. It even has many of the meat hooks in the beams (not popular with my vegan daughters!). There is an old, but fully functional Stanley range cooker which heats the house and water and a separate electric oven and induction hob; the sink is a double Belfast sink. All sounds fab doesn't it?

Before photos....


The dresser is ours from the previous house 

Well, it is actually, BUT me being me, I wanted to tart it up a bit. The walls and ceiling definitely needed a freshen up; the wooden units were two-tone and neither tone matched the oak worktops, the skirting boards were stained dark brown, the large central beam had been stained mahogany.....

So Mr D was tasked with dealing with the ceiling, beam included, whilst I painted the walls and then the units. The base units and central island were painted a soft grey ("Mole's Breath" by Farrow and ball) and the wall units were painted a lighter grey. It's given it a whole new look and I feel it's brought it into the 21st century. I still plan on replacing the pink tiles behind the cookers with white ones.
It took longest  to decide on which lights to choose! Why is it so hard to find light fittings that aren't way too fussy, or ridiculously expensive?! Eventually we chose clear glass shades with a vintage look.


Jet has his home made bed in here so he has somewhere cosy to lie when I'm cooking 

I like this photo in particular as it shows how much lighter the room seems now. 

One unexpected expense was needing to replace the electric oven, but it was a good move as even if we had had the other one repaired, I suspect something else would have gone wrong with it - it had been well used! We obviously paid an electrician to fit the oven, but Mr D and I put in the new ceiling lights. We put some fairy lights on the beam - I know it's not necessarily in keeping but I love fairy lights in the kitchen and they're not too obtrusive.